
Vernacular Architecture: Unassuming and Extraordinary
Picture Perfect Preservation Candidates
When you consider the types of historic buildings that preservationists and history enthusiasts should focus our efforts on, what comes to mind? Perhaps you’re thinking of a romantic Victorian-era residence with delicate, detailed features, such as the Brougher Mansion in Carson City, or the soaring mid-century parabolic curves of the La Concha Motel lobby in Las Vegas.
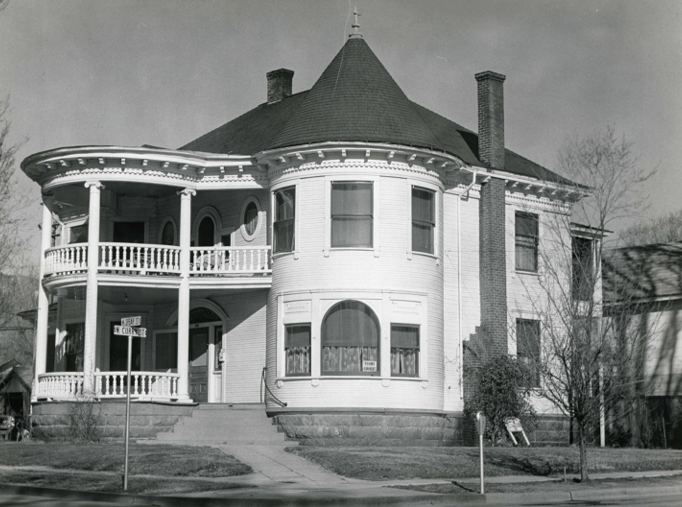
The Brougher Mansion, built 1903-1904, is an example of the Queen Anne Style.
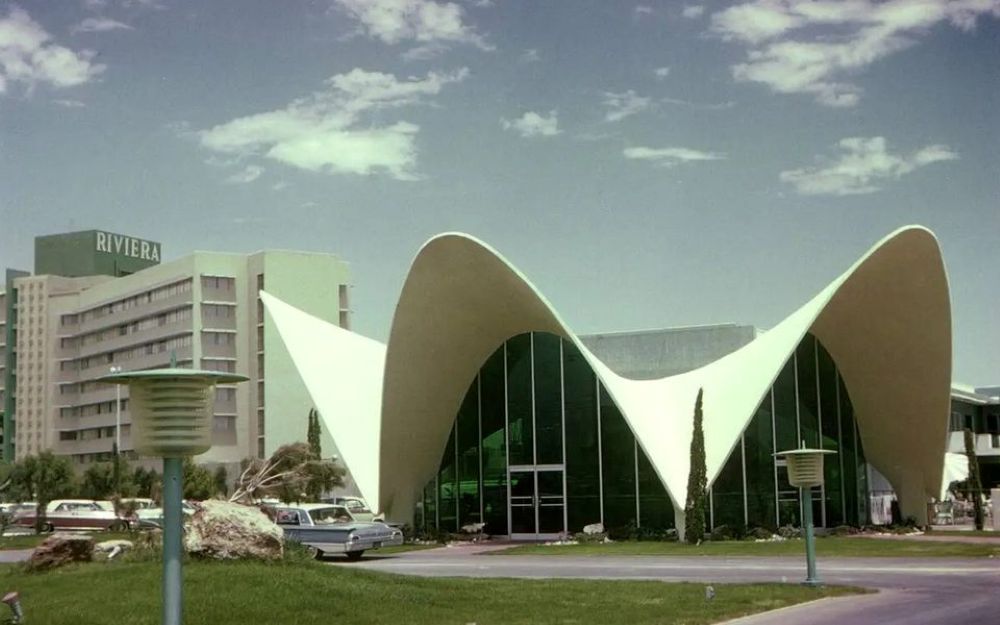
Designed by architect Paul Revere Williams, the La Concha Motel lobby is a beautiful example of Googie-style architecture.
While these awe-inspiring buildings are certainly valuable expressions of our cultural heritage, there are many buildings within Nevada and across the country that are much humbler in appearance, but equally historically significant.
Vernacular (Folk) Architecture
The Brougher Mansion and La Concha Motel lobby are examples of buildings the feature “high style” elements. These buildings were designed by trained architects to reflect the widespread aesthetic trends fashionable at the time of their construction. Vernacular architecture, on the other hand, is rooted primarily in local materials, tastes, and techniques that may be unique to certain environmental and cultural contexts. Typically, vernacular buildings and structures are designed and built by people with no formal architectural training to meet a specific need, over strictly adhering to the fashions of the time.
The Vernacular Architecture of Nevada
The environment of Nevada, especially the availability of construction materials, has resulted in a wide variety of vernacular resources across the state. The assortment of building materials utilized in Nevada included brick, stone, timber, adobe, and even flattened tin cans. Cultural and industrial factors influencing what types of buildings were needed within a specific context, and how they were constructed, have resulted in even more localized variation. Prior to the completion of the transcontinental railroad in 1869, this diversity was even more pronounced.
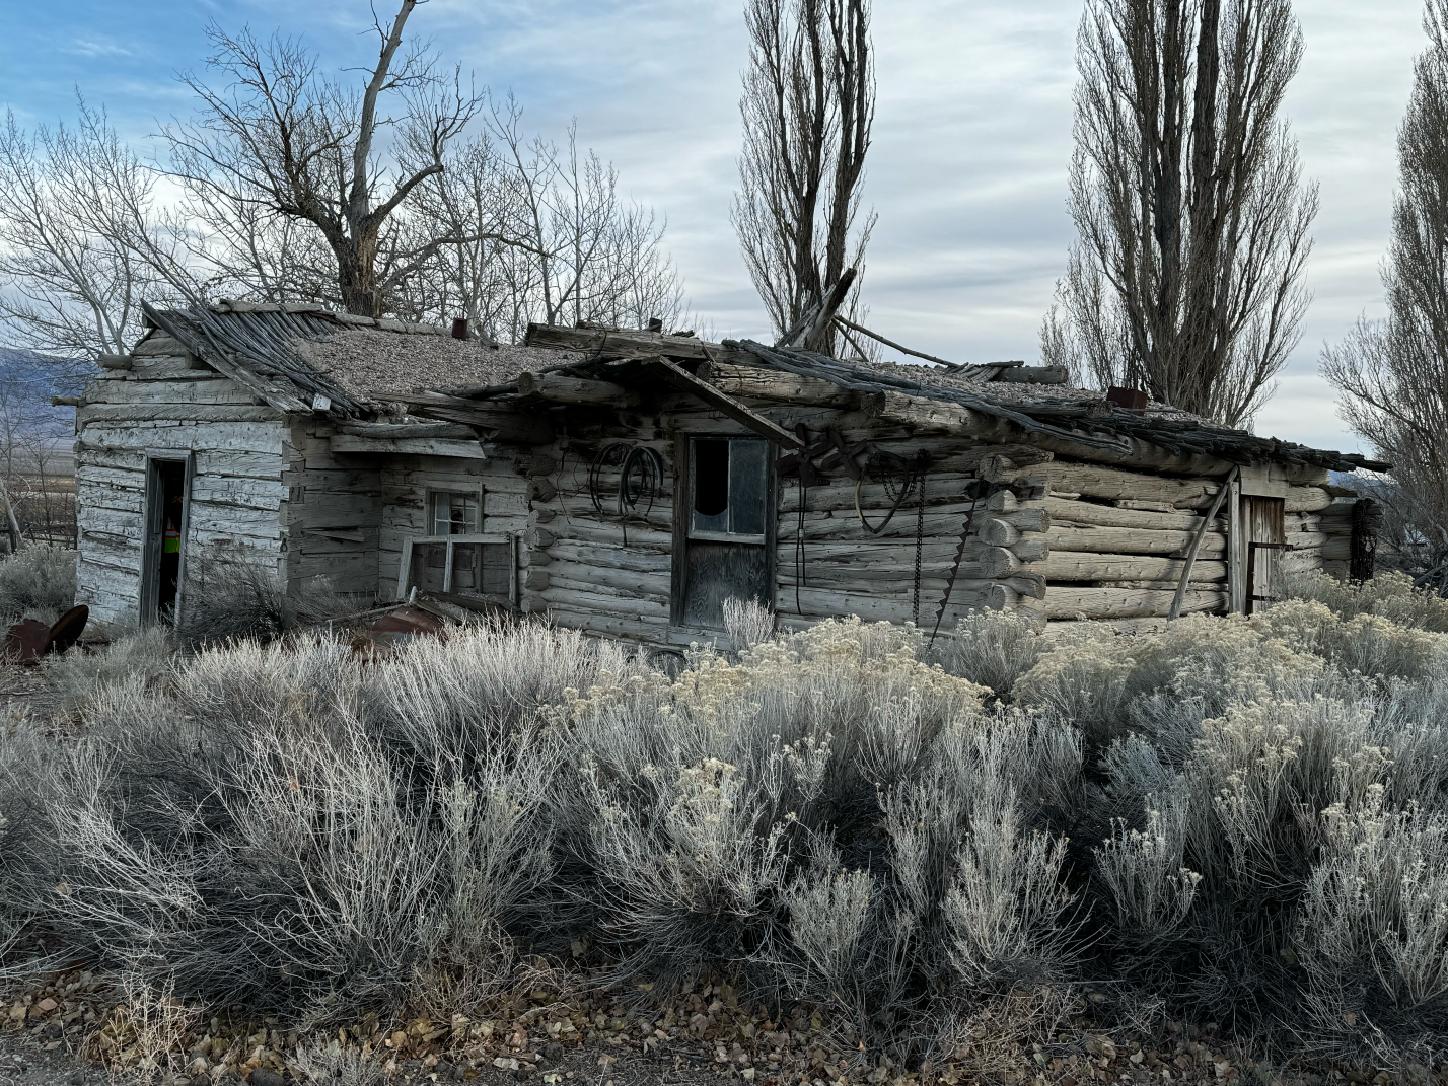
A late nineteenth century log cabin located on a ranch in White Pine County, Nevada.
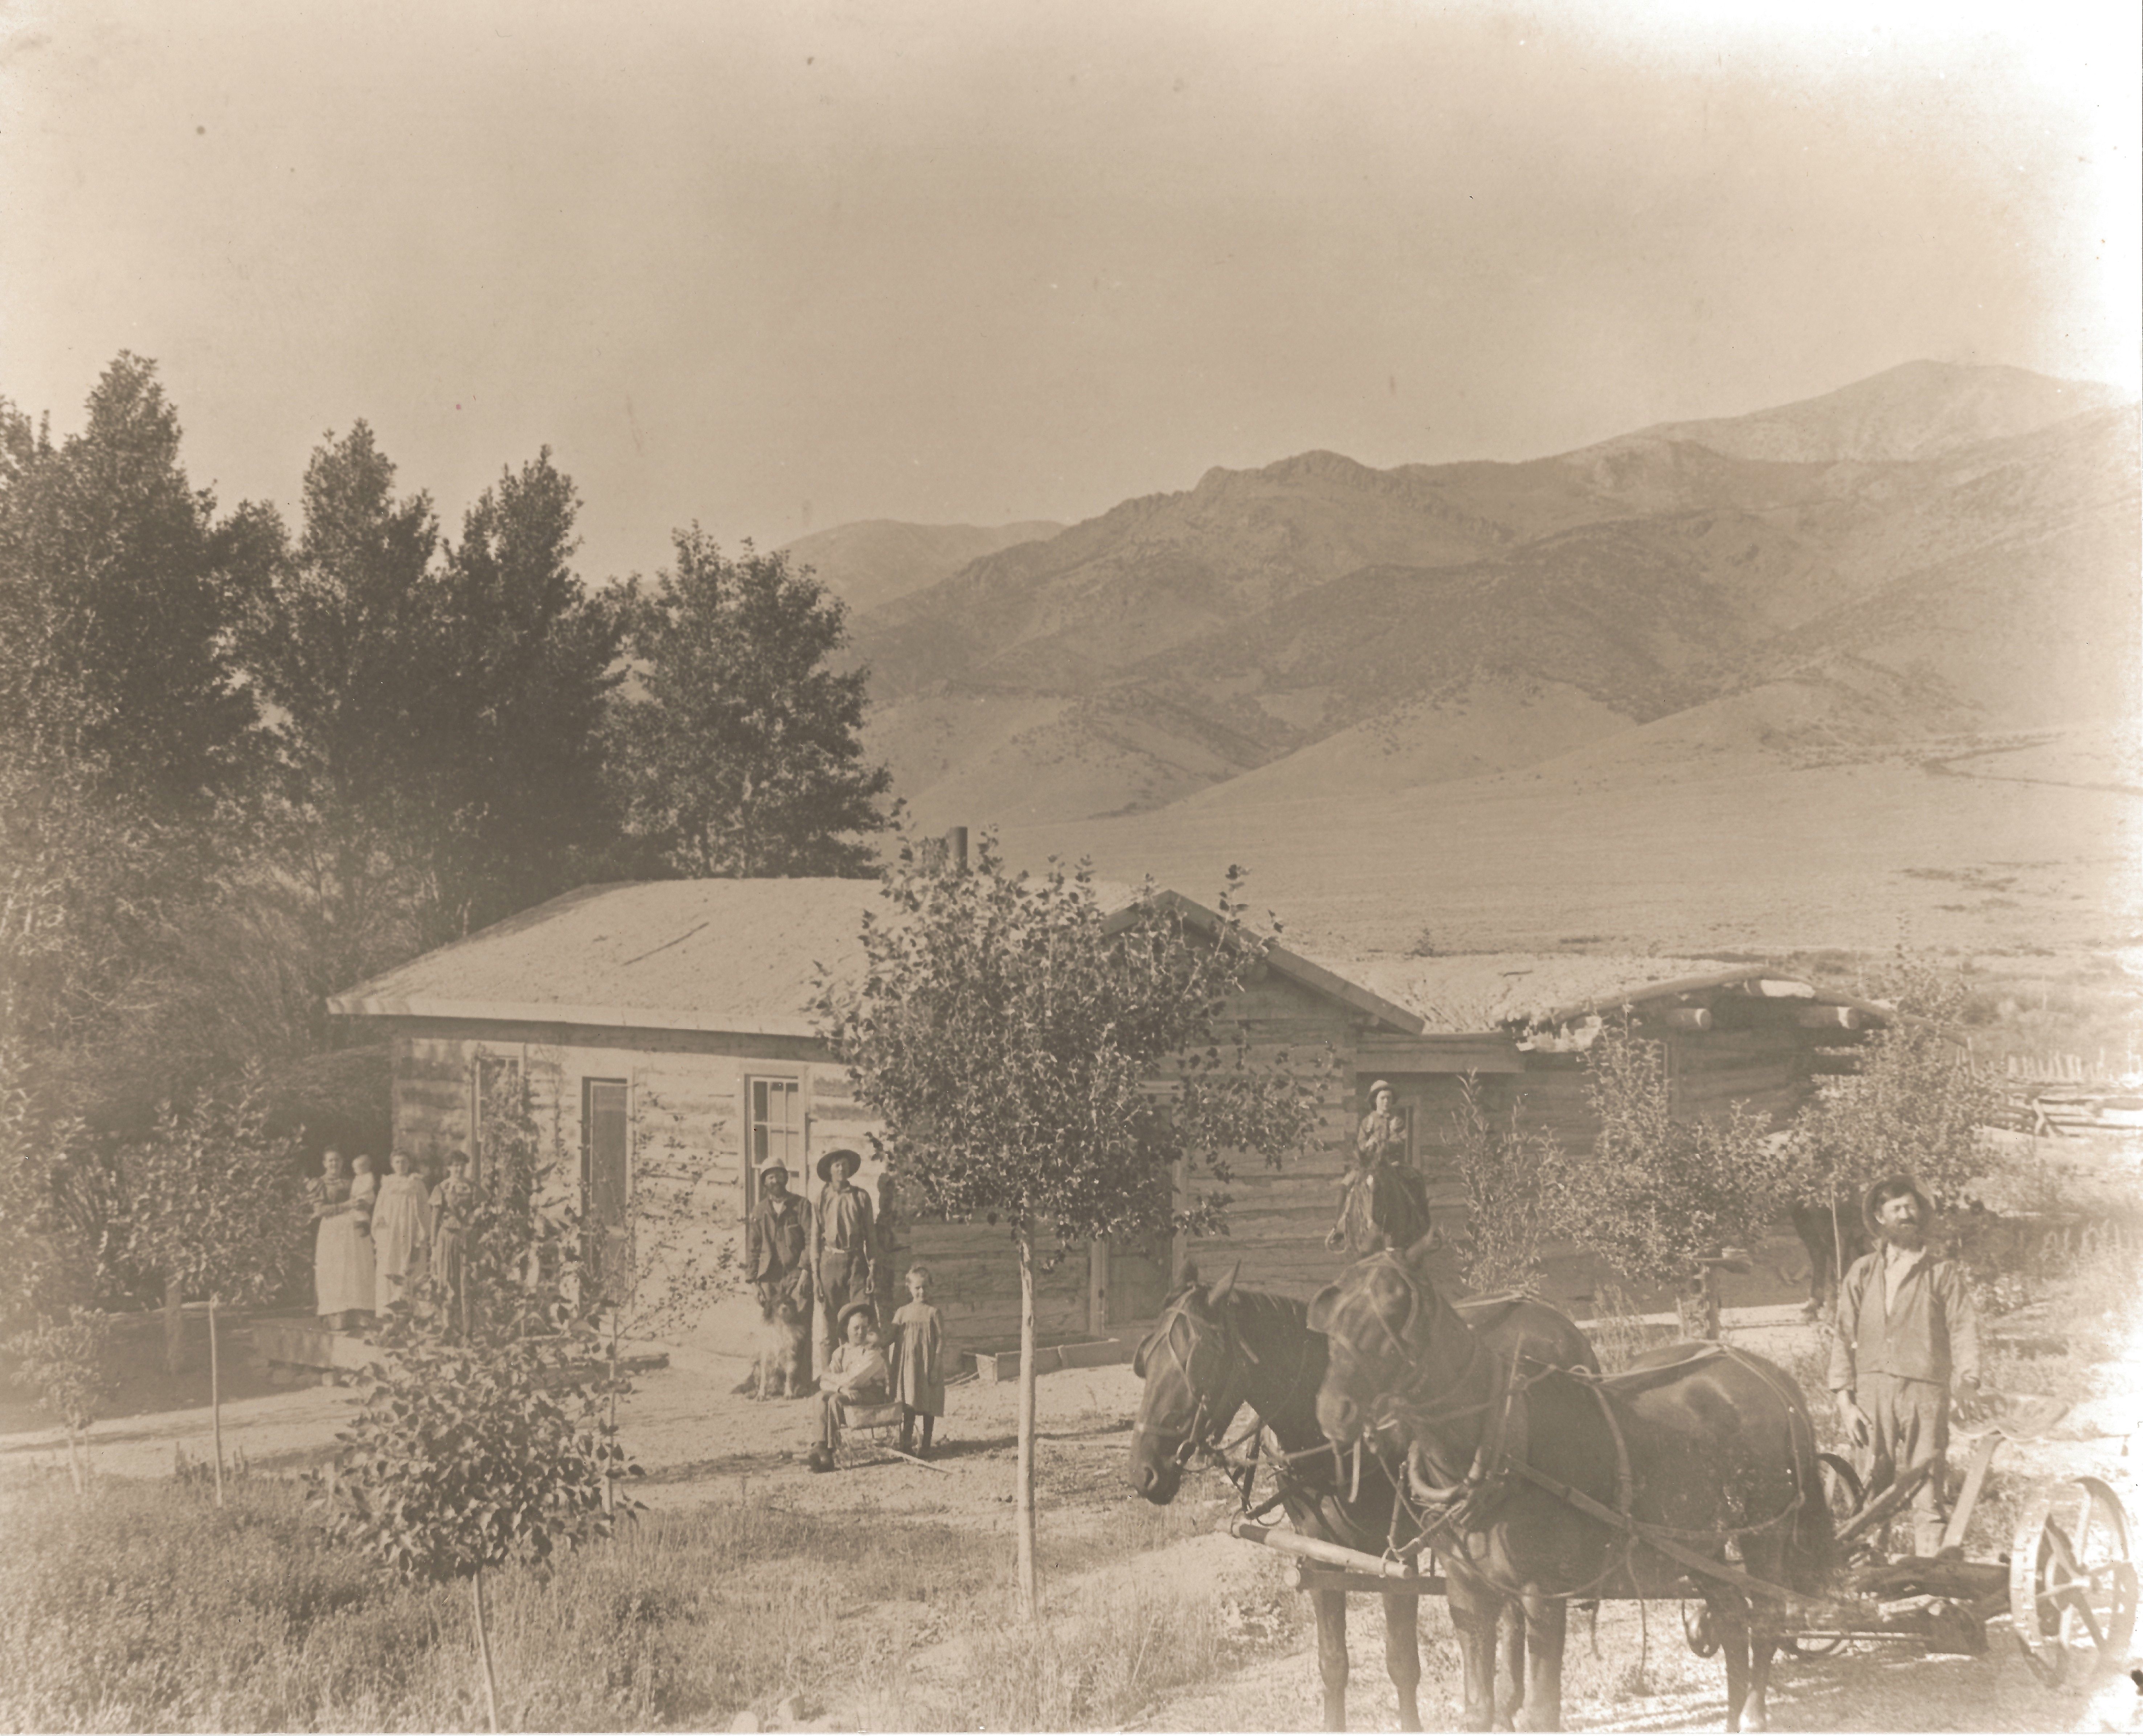
A historical photo of the log cabin above, including the family who operated the ranch.
A significant portion of Nevada’s surviving vernacular architecture is related to mining and ranching operations. Even though many of these buildings and structures were constructed to serve the same purposes, the cultural heritage, physical location, and specific needs and tastes of the builder resulted in expressions of imagination and adaptability across these resources.
Preserving Vernacular Resources
While high style architecture is defined by specific visual and spatial design elements, vernacular buildings often feature ornamentation, too. Although these buildings may incorporate elements of one or a combination of formal architectural styles, the significance of vernacular architecture is rooted in its ability to capture the creativity of ordinary people building homes and communities in a specific time and place.
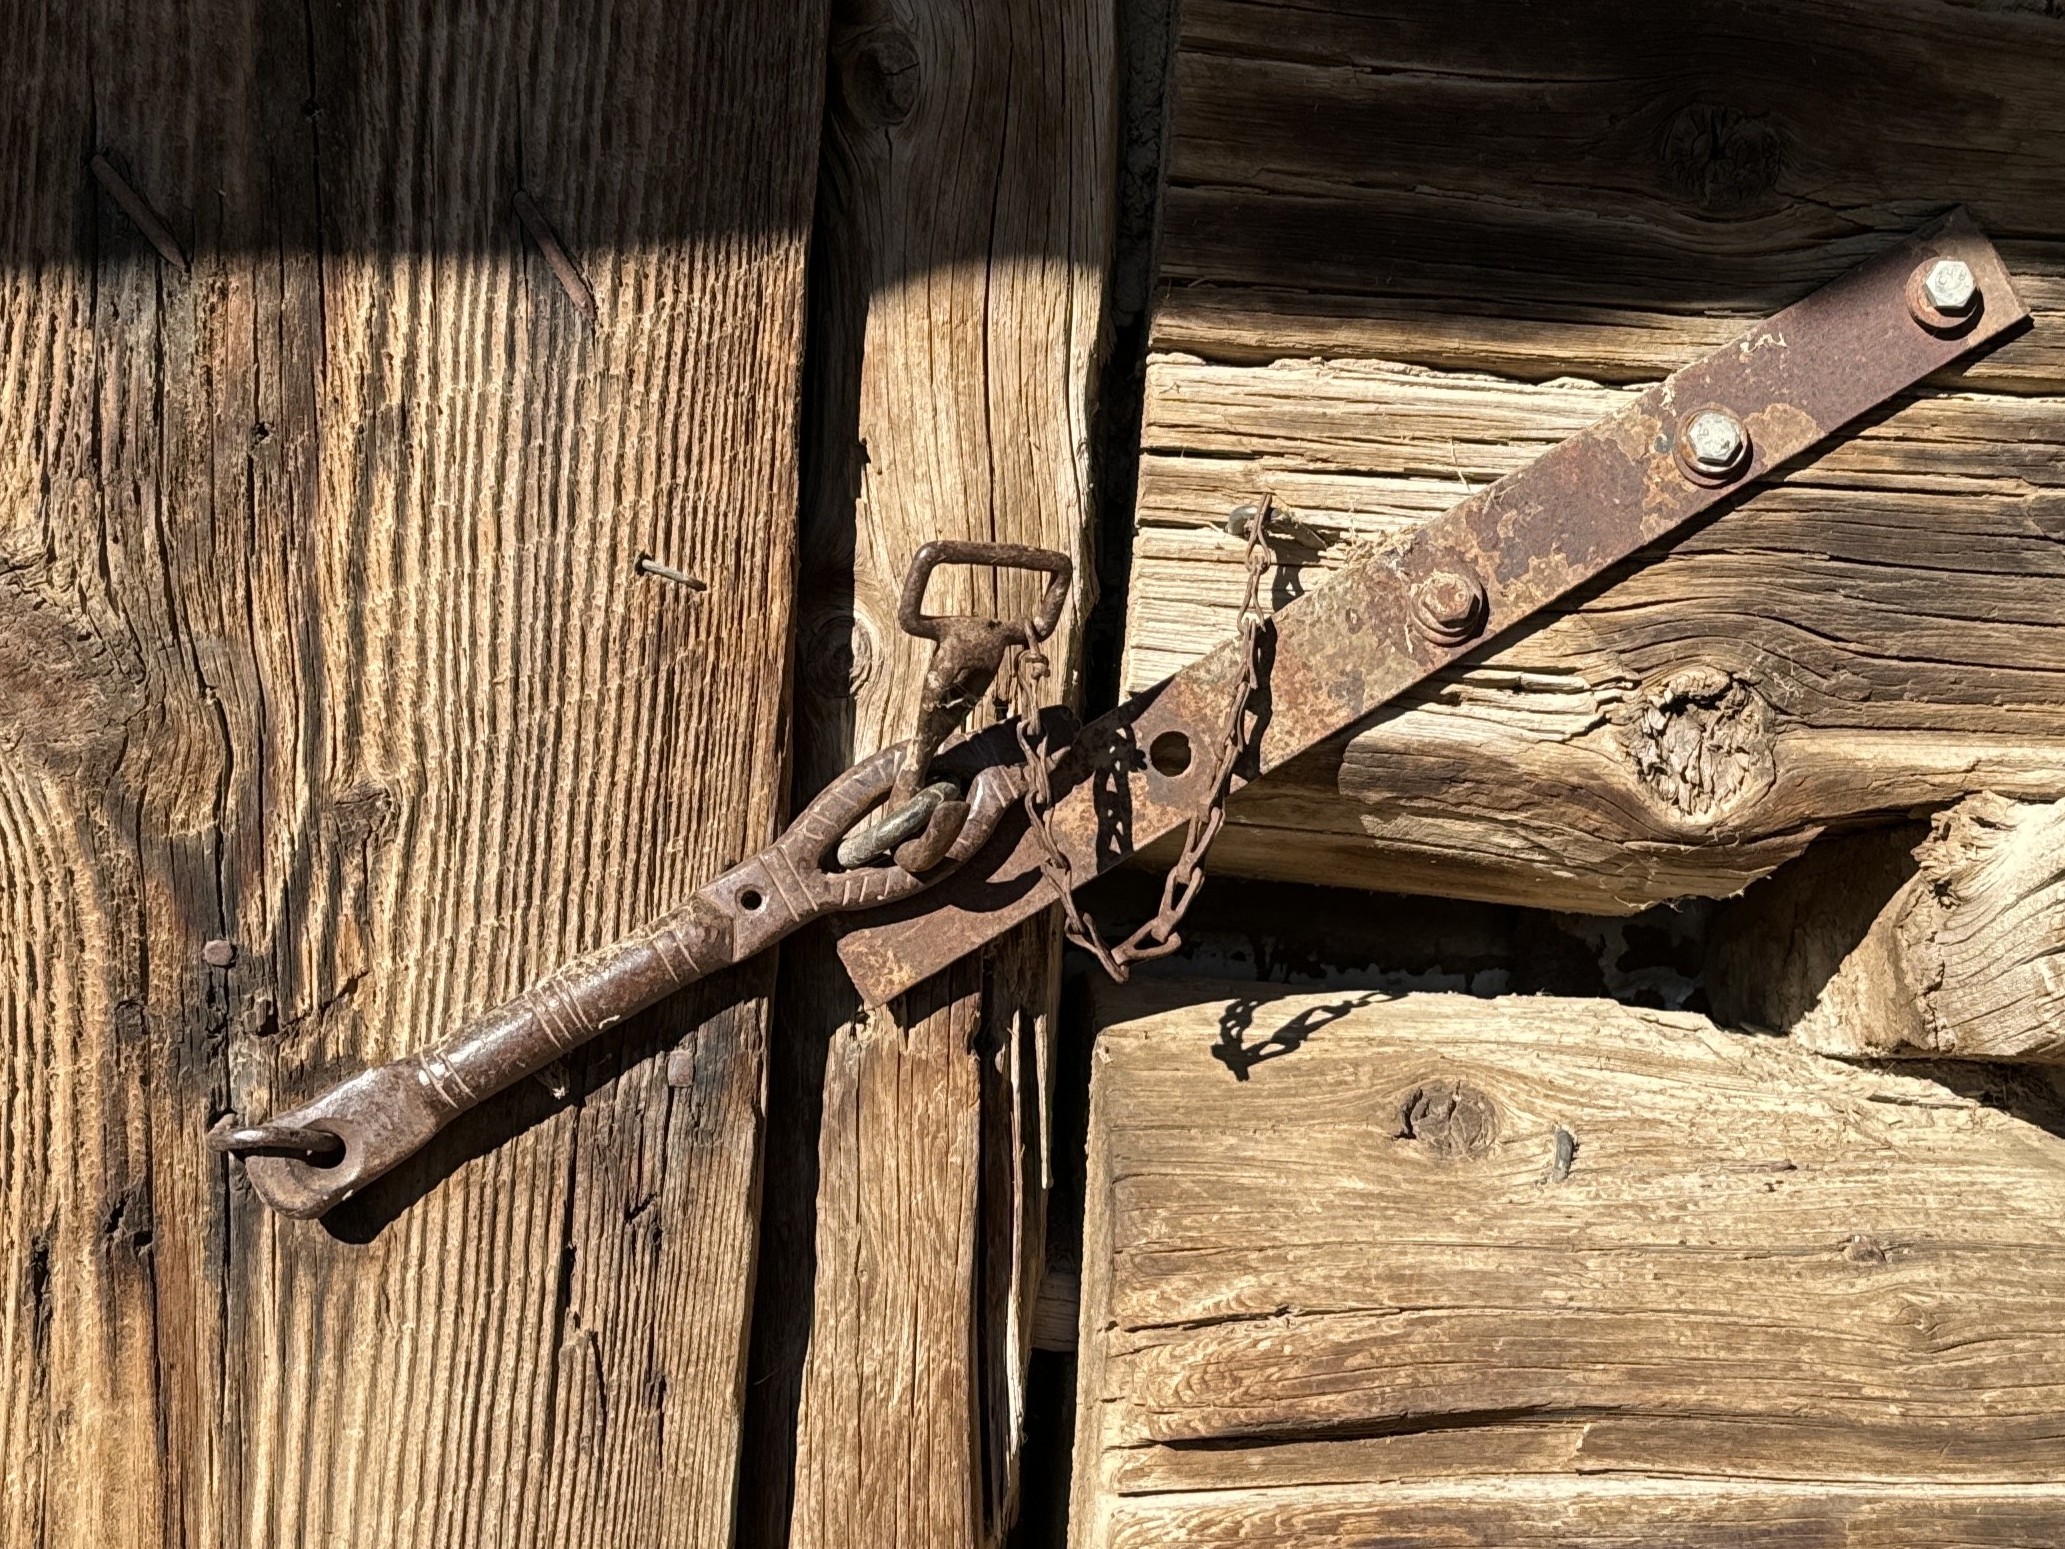
This nineteenth-century iron barn-door latch was decorated with a linear pattern by the rancher who hand-forged it.
By the 1900s, building practices across the country were increasingly standardized, materials such as wood and brick became more accessible, and people opted for buildings conforming to national stylistic trends. As a result, pre-railroad vernacular buildings are increasingly rare, and their significance is often overlooked.
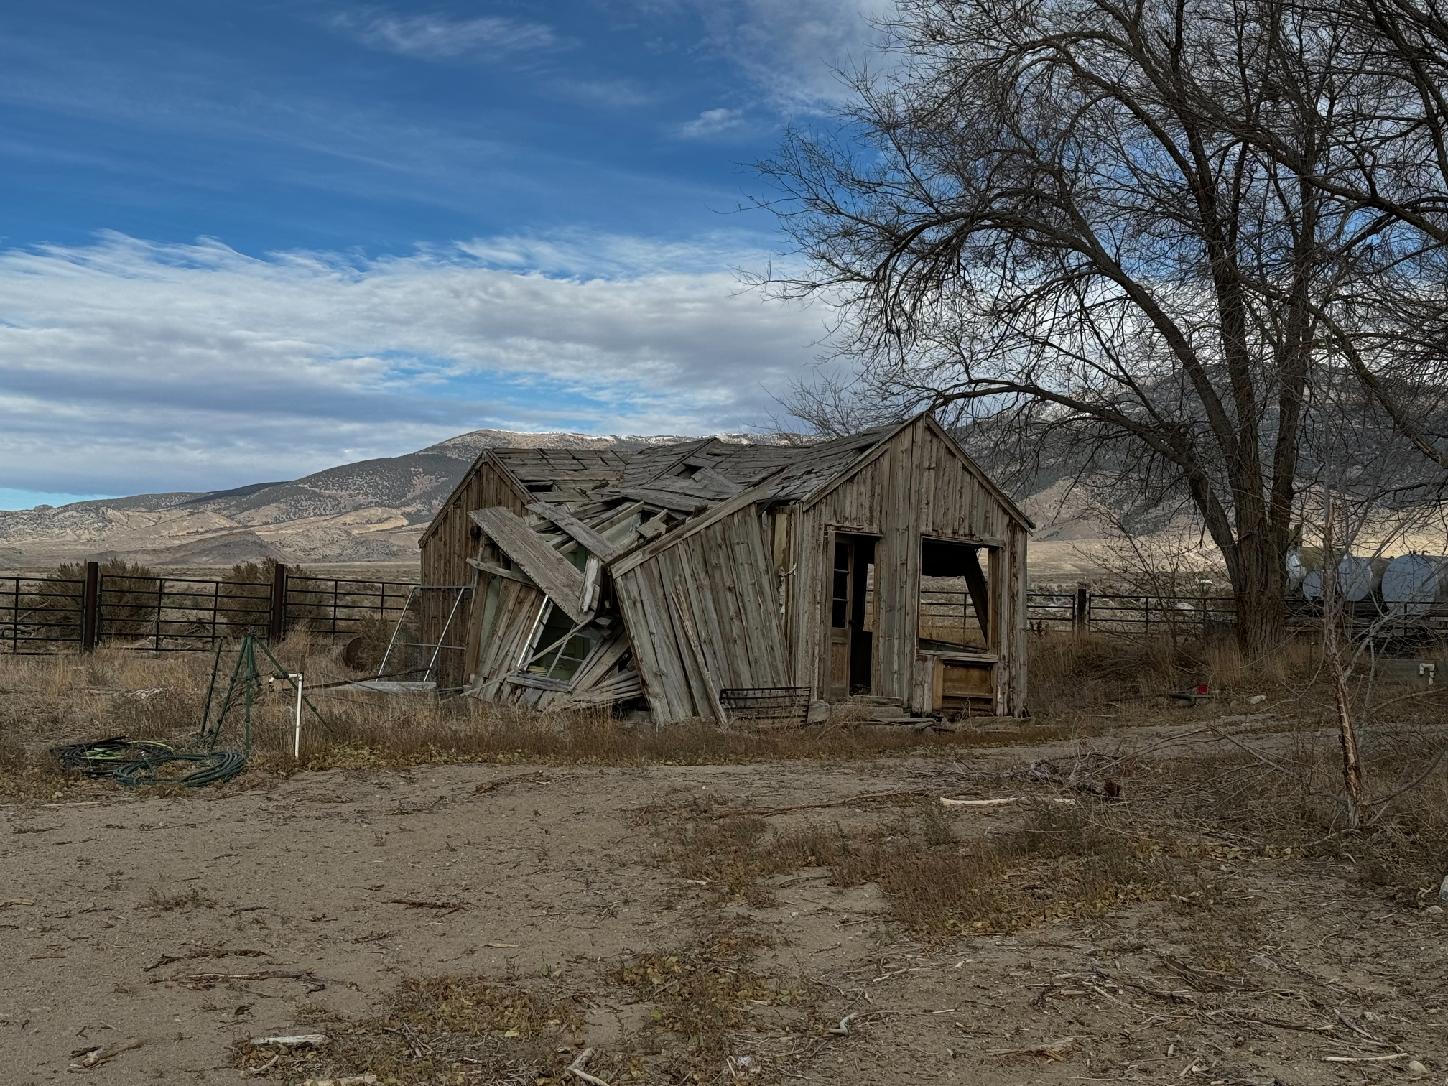
While Nevada’s desert conditions can preserve resources for a very long time, they often face neglect or damage.
So, next time you’re on a walk or taking a long drive, give the unassuming a second glance—you never know what it might have to tell you!
References
Figure 1: National Register of Historic Places Nomination Form for the Brougher Mansion, Wilbur E. Wieprecht, Ruth Bath, and Martha Bath Whitely, United States Department of the Interior, August 11, 1980.
Figure 2: https://neonmuseum.org/11710-2/, La Concha Motel, accessed October 23, 2026.
Figures 3, 5, and 6: Author’s photos.
Figure 4: https://www.familysearch.org/en/memories/memory/1033489, Spring Valley, Nevada, accessed October 23, 2026.
CONTENT:
Preparing Nominations to the National Register of Historic Places: A Supplemental Guide for Nevadans, The Form and Features of Historic Resources in Nevada, Nevada State Historic Preservation Office, Department of Conservation and Natural Resources, 2017.